Mid-Century Forest Hills: Mid-Century Neighborhoods Tour
In a city that was generally apprehensive about Modern design, the Forest Hills neighborhood on upper Connecticut Avenue came to embrace it. Well over fifty Mid-Century houses were built there during the late 1950s and '60s where most still remain neatly tucked into the hilly and wooded terrain.
Text
Unlike other neighborhoods along the Connecticut Avenue corridor (e.g. Cleveland Park and Chevy Chase) that were planned and developed by one or more large-scale developers, Forest Hills was not. The winding roads and undulating topography of the area likely detracted pre-automobile-age developers from planning wholesale subdivisions, thus leaving large parcels of land for development into the mid-20th century. By then, the area's location on the edge of Rock Creek Park and the opportunity for large and private lots, appealed to individual buyers who commissioned custom homes. Many of these owners looked to the nation's and the city's most well-known and established Modernists, introducing an important array of Modern houses into the landscape.
Of the more than 50 Mid-Century Modern houses designed and built in Forest Hills, at least one dozen stand out for their unique design or for their designers. The prominent Austrian-American -California modernist architect Richard Neutra designed the house at 3005 Audubon Terrace for Anne and Donald Brown in 1968. The rigid horizontal lines of the house, combined with its asymmetry and stepped composition that nestle the house into its Rock Creek Park site combine European and American Modern design aesthetics.
Well-known Modernist architect Chloethiel Woodard Smith designed the low-lying stone house at 2901 Fessenden Street NW with its flat roof and unique barrel-vaulted cornice. Next door at 2900 Fessenden Street NW is a more rustic brick and wood-clad house, built into its steep slope to designs by French architect Jean-Pierre Trouchaud, who is credited with other houses along Chain Bridge Road and University Terrace and in Crestwood.
Several other well-known and respected architects designed houses here, including the more rigid International style Koteen house at 2604 Tilden Street NW by Keyes, Smith and Satterlee, the Agronsky House at 2605 Tilden Street by Charles Goodman, famous for his role in many of the region's Mid-Century neighborhoods, namely Hollin Hills in Alexandria, and architect Joseph Miller's own home at 2855 Tilden Street NW where he lived and worked for much of his career.
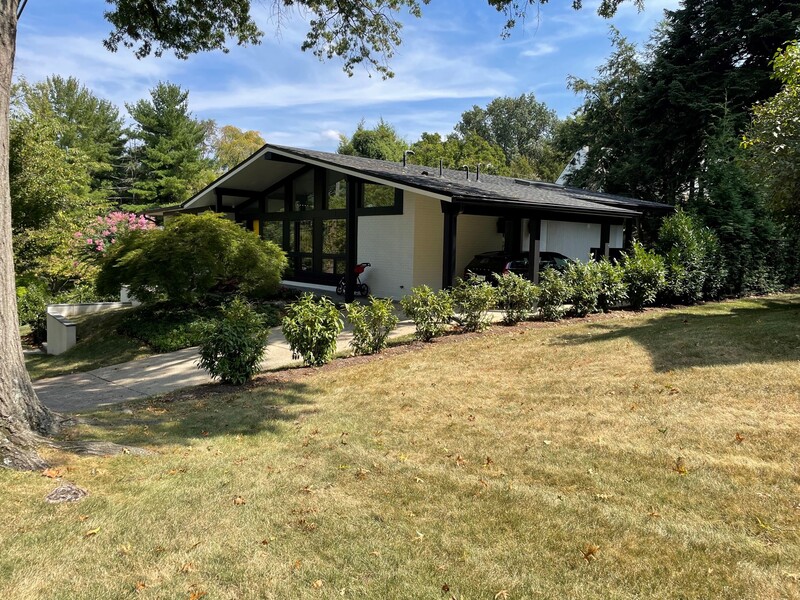
But, one firm, Brown & Wright, stands apart for the sheer number of designs attributed to it in Forest Hills and elsewhere (see the Michigan Park Modern tour stop for information on the firm). Brown & Wright had a preference for the broad A-frame house form with inset entry porches, integrated car ports, and wide expanses of glass (4525 and 4535 31st Street NW), but the firm also experimented with a unique wide arched roof (4821 Linnaen Avenue NW) and designed houses with flat roofs (2838 Chesterfield Place NW). These are just some of the many Mid-Century houses that can be found in Forest Hills.
Files
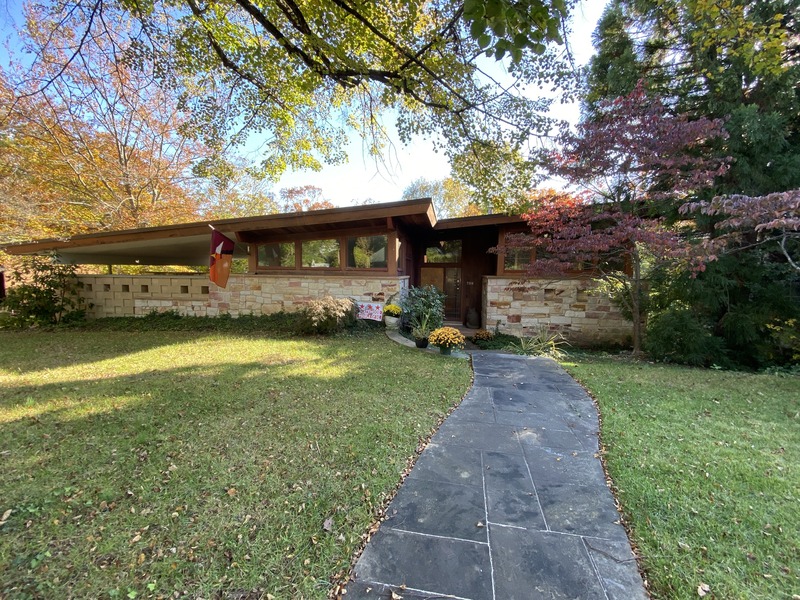
Frishman House, 2906 Ellicott Terrace NW
This house was designed by architect Bernard Lyon Frishman in 1957, possibly for his own residence, but additional research is needed to confirm this.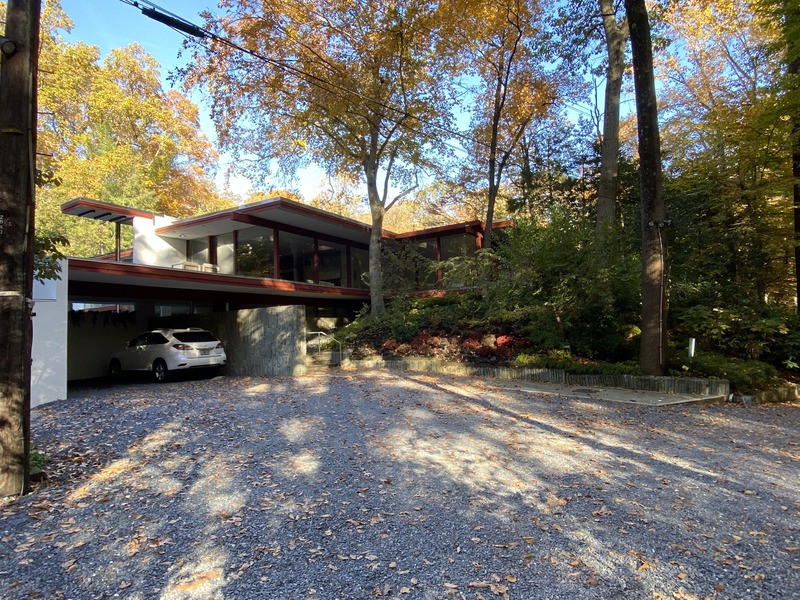
Brown House, 3005 Audubon Terrace NW
Richard Neutra, a California-based Modernist, born and raised in Vienna, Austria designed this house for DC philanthropists, Donald and Ann Brown in 1968.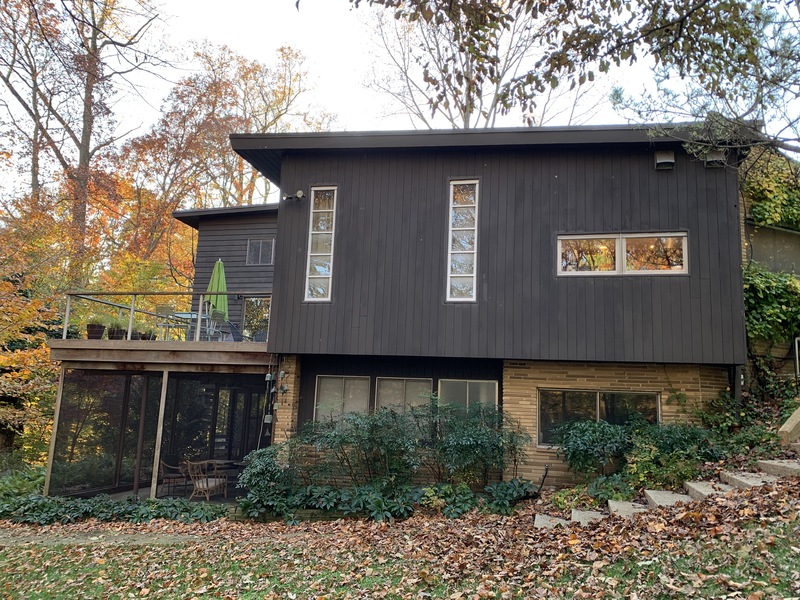
Rosenfeld House, 2900 Fessenden Street NW
House designed 1954 by Jean-Pierre Trouchaud for Mr. and Mrs. Philip Rosenfeld. This is one of many Mid-Century houses designed in a short period of time by Trouchaud.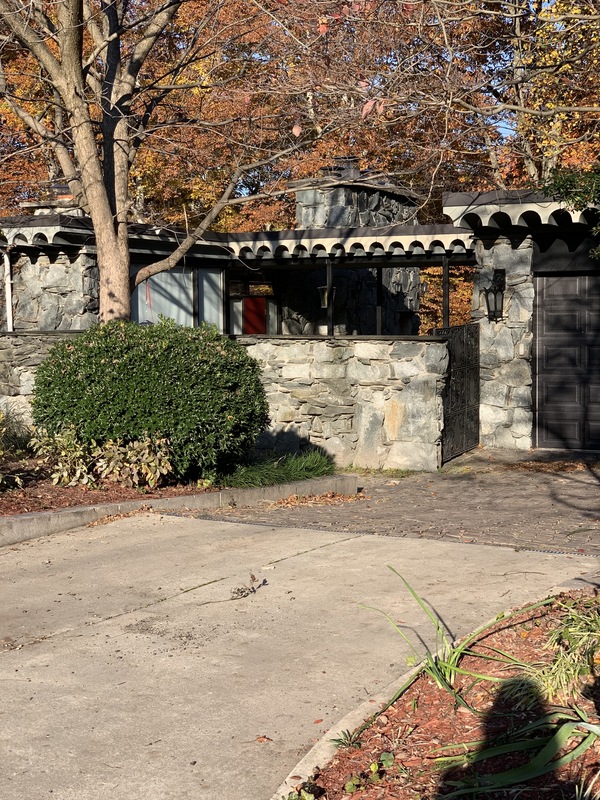
Bender House, 2901 Fessenden Street NW
Designed by Chloethiel Woodard Smith for Stanley Bender 1962.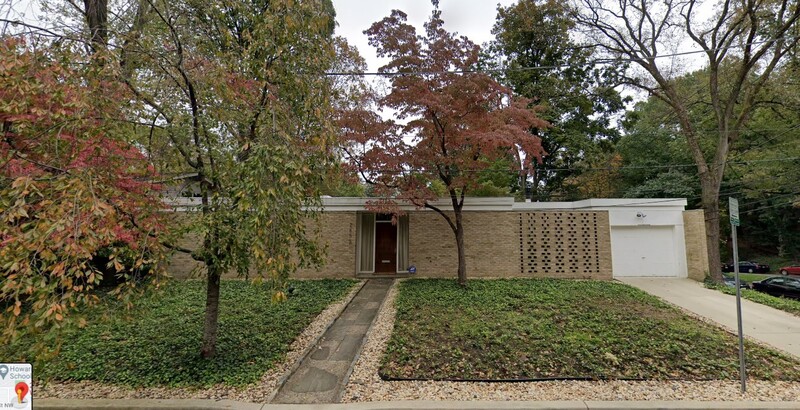
Miller House, 2855 Tilden Street NW
Designed by and for architect Joseph Miller for his family, 1967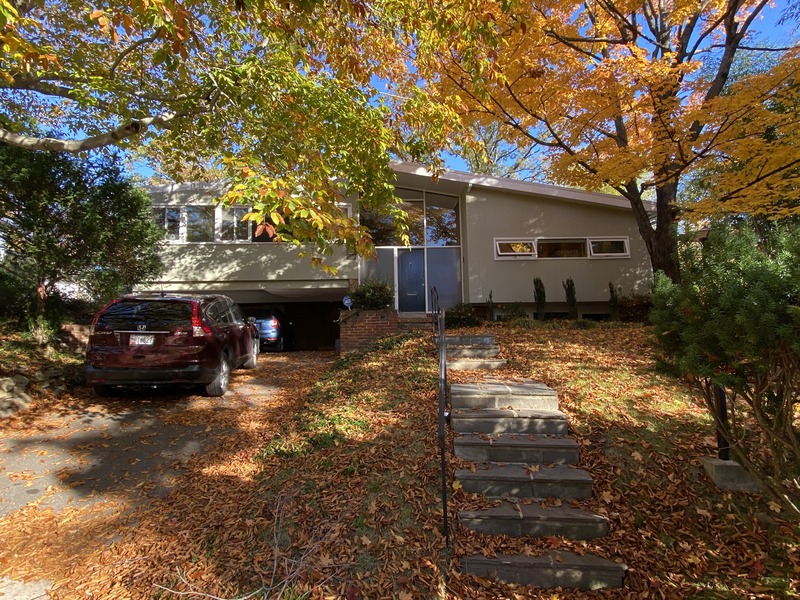
David and Helen Lowenstein House, 4535 31st Street NW
Designed by prolific local Mid-Century architecture firm Brown & Wright, 1955, with their distinctive broad A-frame roof form.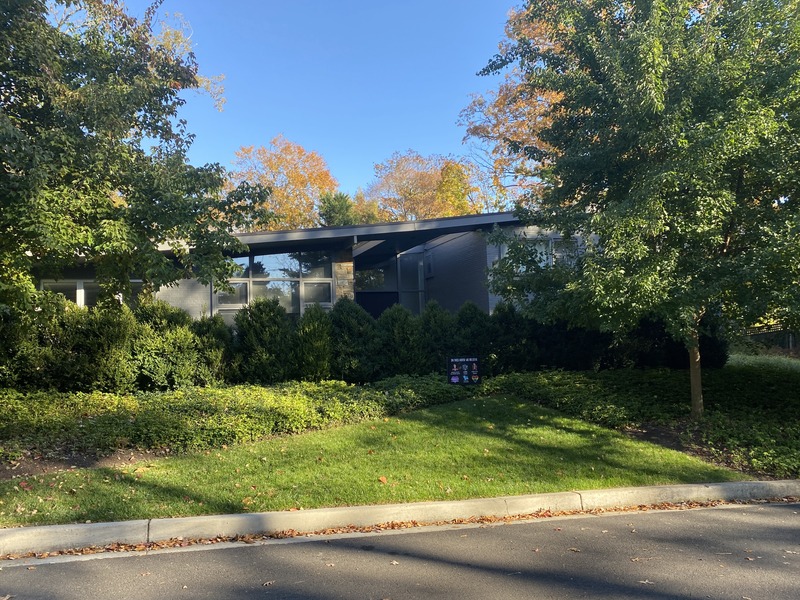
4525 31st Street NW
Designed by the prolific firm of Brown & Wright, 1956, and characterized by its broad A-frame roof form.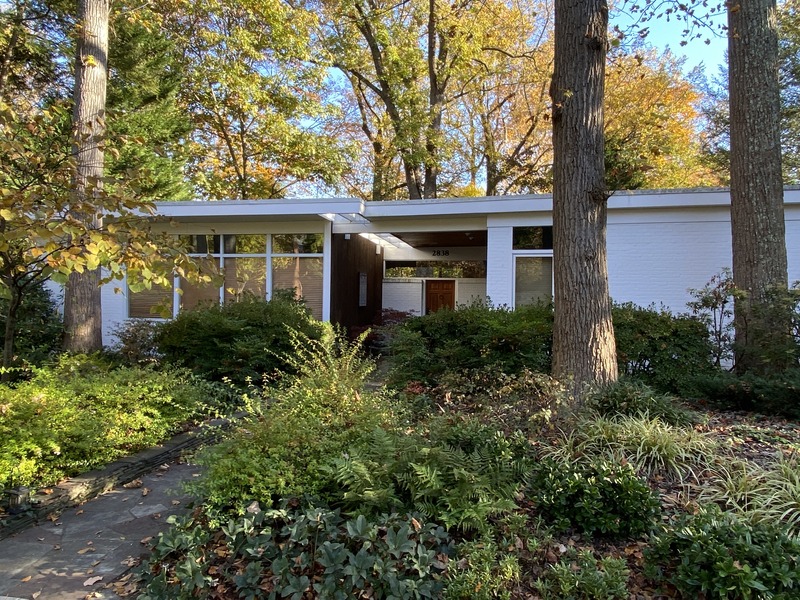
2838 Chesterfield Place, NW
Designed by the architecture firm of Brown & Wright, 1956.