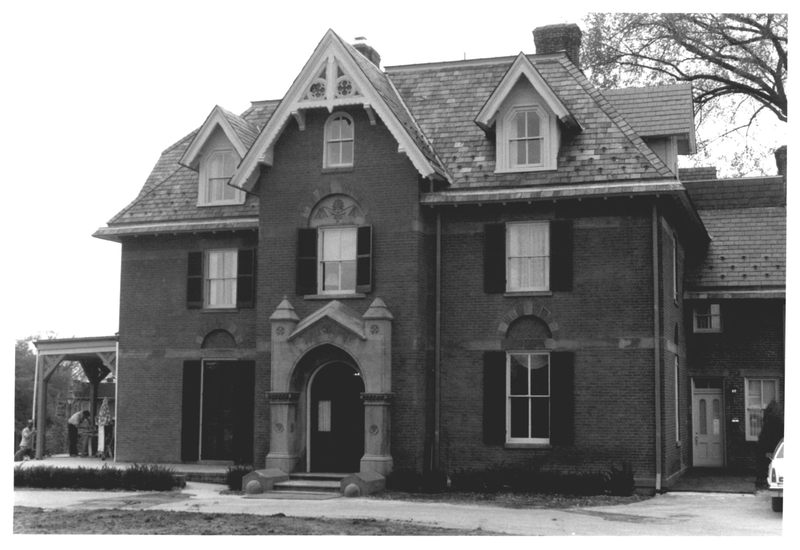
Gallaudet University, Chapel Hall: This original building on the Gallaudet campus was designed as an early symbol of the institution's national importance.
Text
Built in 1870, Chapel Hall was once the main hub of Gallaudet University, serving as a chapel, auditorium, exhibit center, and dining hall. The landscape architecture firm, Olmsted, Vaux & Co. made the plan for the school’s grounds in 1866, hence choosing Chapel Hall’s spot on campus. The site reflects the building’s prominence, especially as the hall replaced the “Rose Cottage,” one of the two houses occupied by the school when it opened in 1857. The building was consciously designed by Frederick C. Withers (1828-1901) to symbolize the national importance of Gallaudet as an institution—the only collegiate institution for the Deaf in the United States. The building has a rather ecclesiastical character and was an early important building in DC in the Ruskinian Gothic Revival style with constructional polymorphic and asymmetrical planning. DC Inventory: November 8, 1964 (Joint Committee on Landmarks)
National Register: October 15, 1966National Historic Landmark: December 21, 1965Within Gallaudet College Historic DistrictFiles
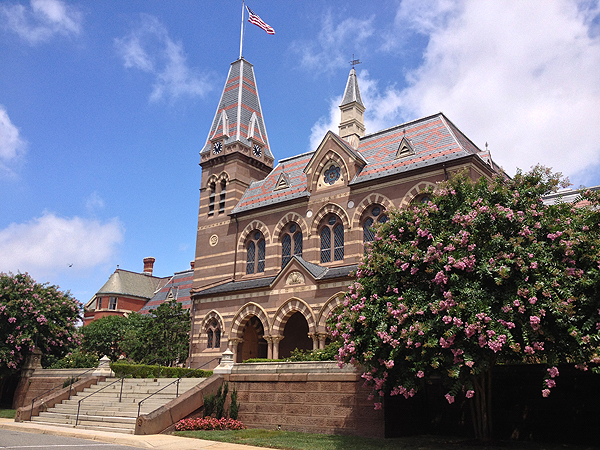
Gallaudet University, Chapel Hall Present Day
Source: http://www.gallaudet.edu/about/history-and-traditions/campus-landmarks/chapel-hall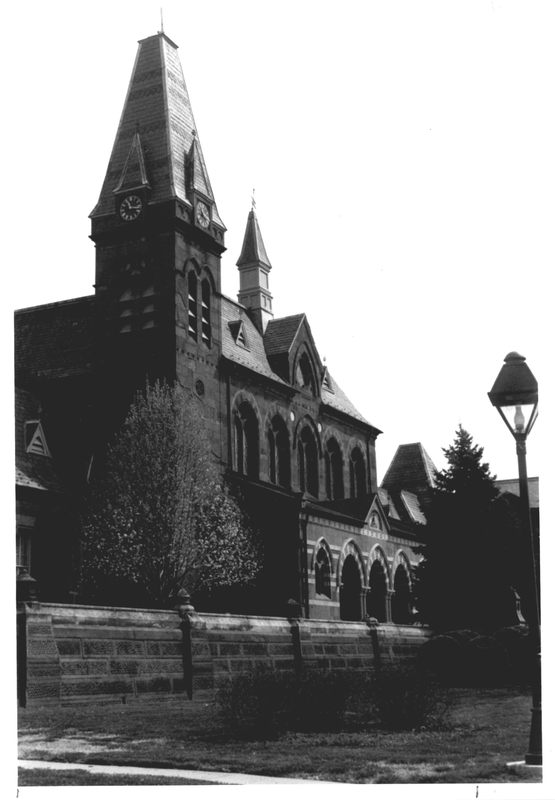
Gallaudet University, Chapel Hall
Source: DC Preservation League Photo Repository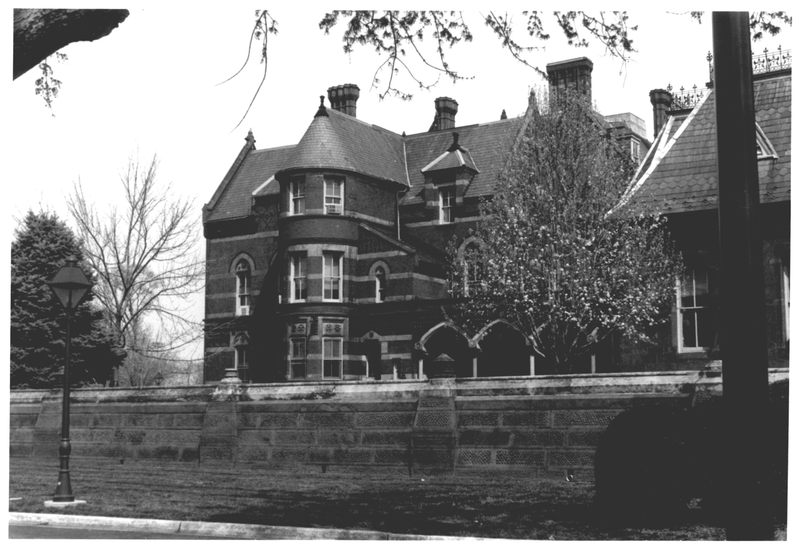
Gallaudet University, Chapel Hall
Source: DC Preservation League Photo Repository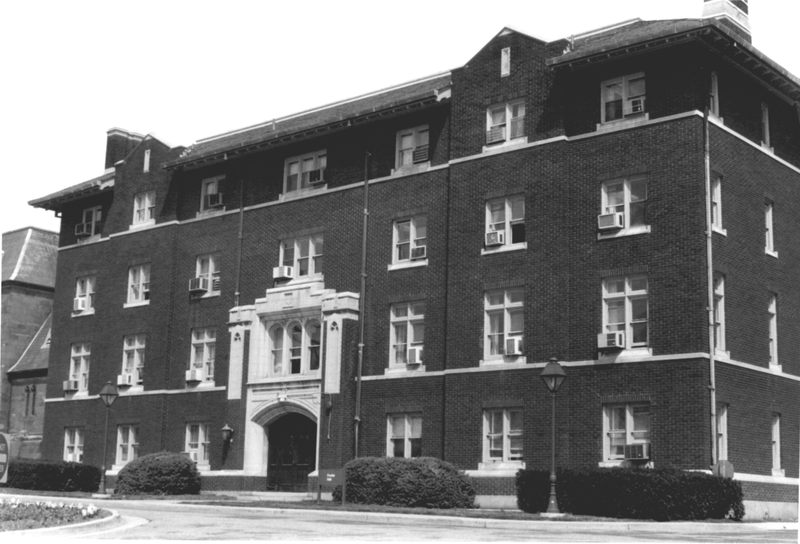
Gallaudet University, Chapel Hall
Source: DC Preservation League Photo Repository